
Concrete block walls in Eugene OR - a wall that holds your slope in place
Slope sliding onto the yard or an old wall leaning out? We build reinforced block walls that hold the soil and stay put.
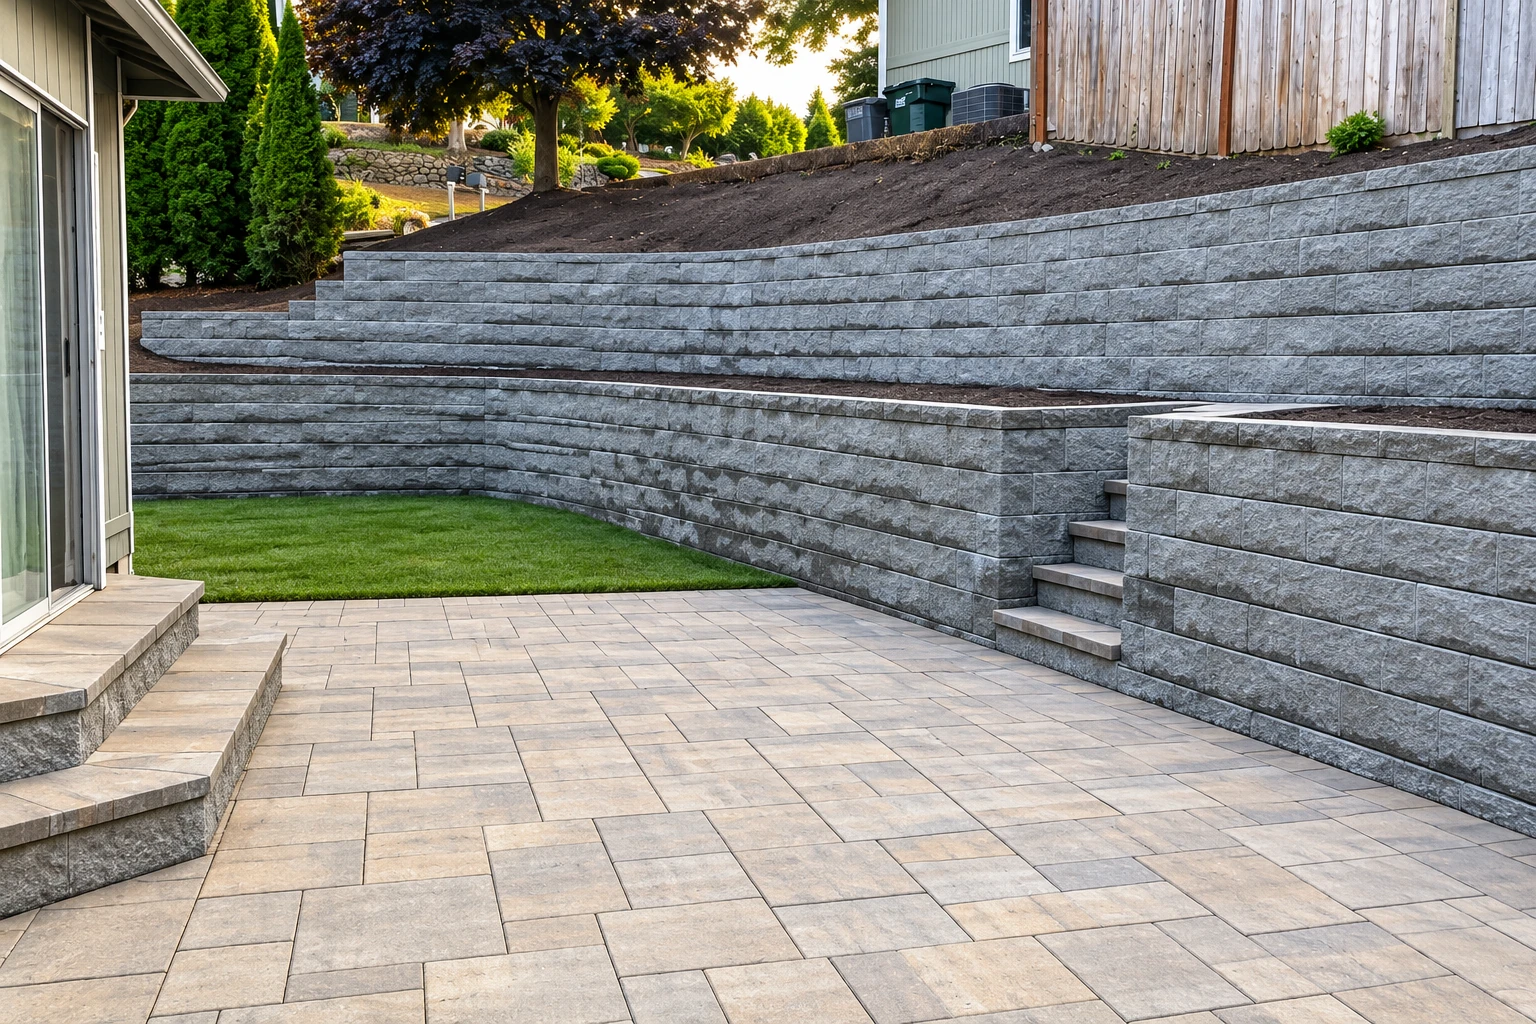
- Licensed and fully insured.
- Free in-person estimates.
- Expect a reply within 1 business day.
What does it take to build a concrete block wall in Eugene?
A concrete block wall in Eugene, OR, is hollow block laid on a poured concrete footing, with steel bars standing up in the cores and grout around them. That lets it hold back a slope without tipping or sliding.
Most people who call about a block wall have a slope that's slipping, an old timber wall giving out, or a yard they want leveled for a patio or an outdoor kitchen. The price moves with the wall's height and length, how much steel and grout it needs, and how easy it is to get block and equipment into your yard. The schedule turns on the permit, the weather and how long the new block needs before we can put soil behind it. The estimate I write says what we'll build and why, so you can see what drives your number.
How do you know your yard needs a block wall?
Soil sliding onto the yard
Dirt and mud spilling onto a patio, path or driveway after a hard rain usually means the slope is too steep to hold itself. Each wet stretch takes more ground, and it can undercut whatever sits at the bottom.
An old wall leaning out
A timber or stacked-stone wall that's tipping forward has usually rotted, or it was never built on a footing that could hold it. Once a wall starts moving it tends to keep going, and digging out a fallen wall costs more than replacing one that's still standing.
Cracks that keep growing
Not every crack in a block wall is trouble. A crack that keeps widening, or one where one side has pushed out past the other, usually means the wall itself is moving, and that's worth having me look at before the next wet season.
How we build concrete block walls
On a new wall I start by laying out where it runs and how tall it has to be. Then we dig out and pour a concrete footing with the upright steel set into it, lay the block over that steel, add horizontal steel as the wall goes up, and grout the cores the design calls for. Block shrinks and cracks as it ages, and that's normal, so we plan where those cracks go and talk the grout and steel through with you, because that choice drives the price. Once the wall can take the load, we backfill behind it and clean up.
A block wall often leads to other work. If the block is going under an addition or part of your house, that's foundation block wall installation, and we build it for a different load than a yard wall. A leveled yard is also a natural spot for outdoor kitchen masonry, so if that's in your plans, we can lay out the wall and the kitchen together.
Get a free estimate on your block wall
Send the wall's rough length and height and a few photos if you have them. We'll reply within one business day to set a time, and I'll come out and give you a free estimate, with no obligation.
- info@eugeneconcreteandmasonry.com
- Based in
- Eugene, OR 97401
- Hours
- Mon–Fri: 7 AM–11 PM, Sat–Sun: 6 AM–10 PM
What happens after you call about a block wall
Here's how a block wall job runs, from your first call to the final walk-through, and who you'll deal with at each step.
Call or send the form
Call (541) 225-4006 or send the form with the wall's rough length and height. We'll set a time for me to come out.
I look and write the estimate
I walk the site, ask what you want the wall to do and write an estimate that says what we'll build and why. You'll see how the height, steel and grout shape the price before you decide anything.
We handle permits and build
If you go ahead, we sort out any permit, then our masons pour the footing and lay the wall. I check the work as it goes, before anything gets buried.
Clean up and walk it
We clean up the site and walk the finished wall with you. It isn't done until you've seen it.
Why Eugene homeowners call us for block walls
I write the estimate myself
I come out, look at the slope and write the estimate myself, after learning this trade on commercial jobs where an inspector checked everything. You talk to the person who answers for the work.
Our own crew, checked as it goes
Our own masons and laborers build the wall, and I check it as it goes. On a block wall the steel and footing end up out of sight, so that check has to happen before they're covered.
In business since 2017
I started this business in 2017 so I could run the work my own way, at a size where I still answer the phone. Walls that hold back a slope are a big part of what we're known for.
Permit questions settled before we dig
If it's unclear whether your wall needs a permit, we check with the city before we start, not after. We're licensed and fully insured, so you're not taking on that risk for work done in your yard.
On a block wall, the parts that count end up buried, so I'd rather get those right than rush the part you see. I'll also tell you straight if a wall isn't the right fix. Get in touch or call (541) 225-4006 when you're ready.
Block walls, permits and yard rules in Eugene
The City of Eugene lists building a retaining wall among the typical projects that need a building permit, and its residential plan review desk answers questions at 541-682-5611. If your wall holds back soil, we pull the permit and handle the inspections. The city code also lets fences and walls that meet their zone's standards go in the required front and interior yard setbacks, the strips along your lot lines that otherwise stay open. A safety railing or fence around a retaining wall can sit there too, in any zone, as long as it's no more than 42 inches high, which matters when a tall wall sits near a walkway or a drop.
Most of the walls we build hold back a slope behind a house or beside a driveway, and we see the same work on jobs in Springfield and Junction City. We're based in Eugene and work across the cities around it. If you want to know your ground before I come out, the county soil survey reports how well the soil handles shallow digging, along with flood hazard and how deep the water table sits.
Questions about block walls in Eugene
How much does a concrete block wall cost in Eugene?
Installing a concrete block wall across the US usually costs about $16 to $19 per square foot, and that's a national figure, not our price. Where your wall lands depends on its height, how much grout and steel it needs, and how hard your yard is to reach. I'll give you your own number at the estimate once I've seen the site.
Will my new concrete block wall crack?
Yes, concrete block shrinks over time and will crack, and that's expected. Control joints, planned breaks in the wall, and horizontal steel decide where those cracks form and how wide they get. Shrinkage cracks aren't a structural concern, and a crack along a control joint means the plan is working.
Should every core in a block wall be filled with grout?
Not always. A wall can be partly grouted, with grout only in the cores that hold steel, or solidly grouted, with every core filled. When the upright bars sit close together, filling every core can be faster and cost less, so the wall's design decides which way makes sense.
What goes in the control joints of a block wall?
Most control joints are filled with a flexible caulk that stretches and stays watertight as the joint opens and widens. A wall with enough horizontal steel may not need control joints at all, because the steel keeps shrinkage cracks narrower.
How long do you wait before backfilling behind a new block wall?
Soil goes against a retaining wall only after the block has gained enough strength or the wall has been braced. Industry guidance also keeps heavy equipment back from the top of the wall by a distance equal to the wall's height, and ideally puts the backfill in layers, each packed with a hand tamper. That matters most in a tight yard, where machines have little room to work.
What is the best way to build the footing for a block retaining wall?
Industry guidance puts the footing on firm, undisturbed soil or well-compacted fill, and below the frost line where the ground freezes. The footing is what holds the wall in place, so the ground under it decides how well the wall stays put. That's one of the first things I look at when I come out.
Block work that often goes with a wall
Foundation block wall installation
When block goes under an addition or part of your house, it carries the building's weight, so it's planned and built differently from a yard wall.
See the service Foundation block wall installationOutdoor kitchen masonry
Once a block wall has leveled the slope, the flat ground behind it is often where people want a grill counter, a bar or a built-in seat.
See the service Outdoor kitchen masonry
Where we build block walls around Eugene
Stonecraft Eugene Concrete and Masonry is based in Eugene, Oregon, and builds block walls across the 8 cities listed here, including Springfield and Cottage Grove. They aren't the only places we work, so if your city isn't listed, call and ask.
Eugene, OR
Have me look at your slope
If the ground is already moving, the sooner I see it, the more ways you'll have to hold it.